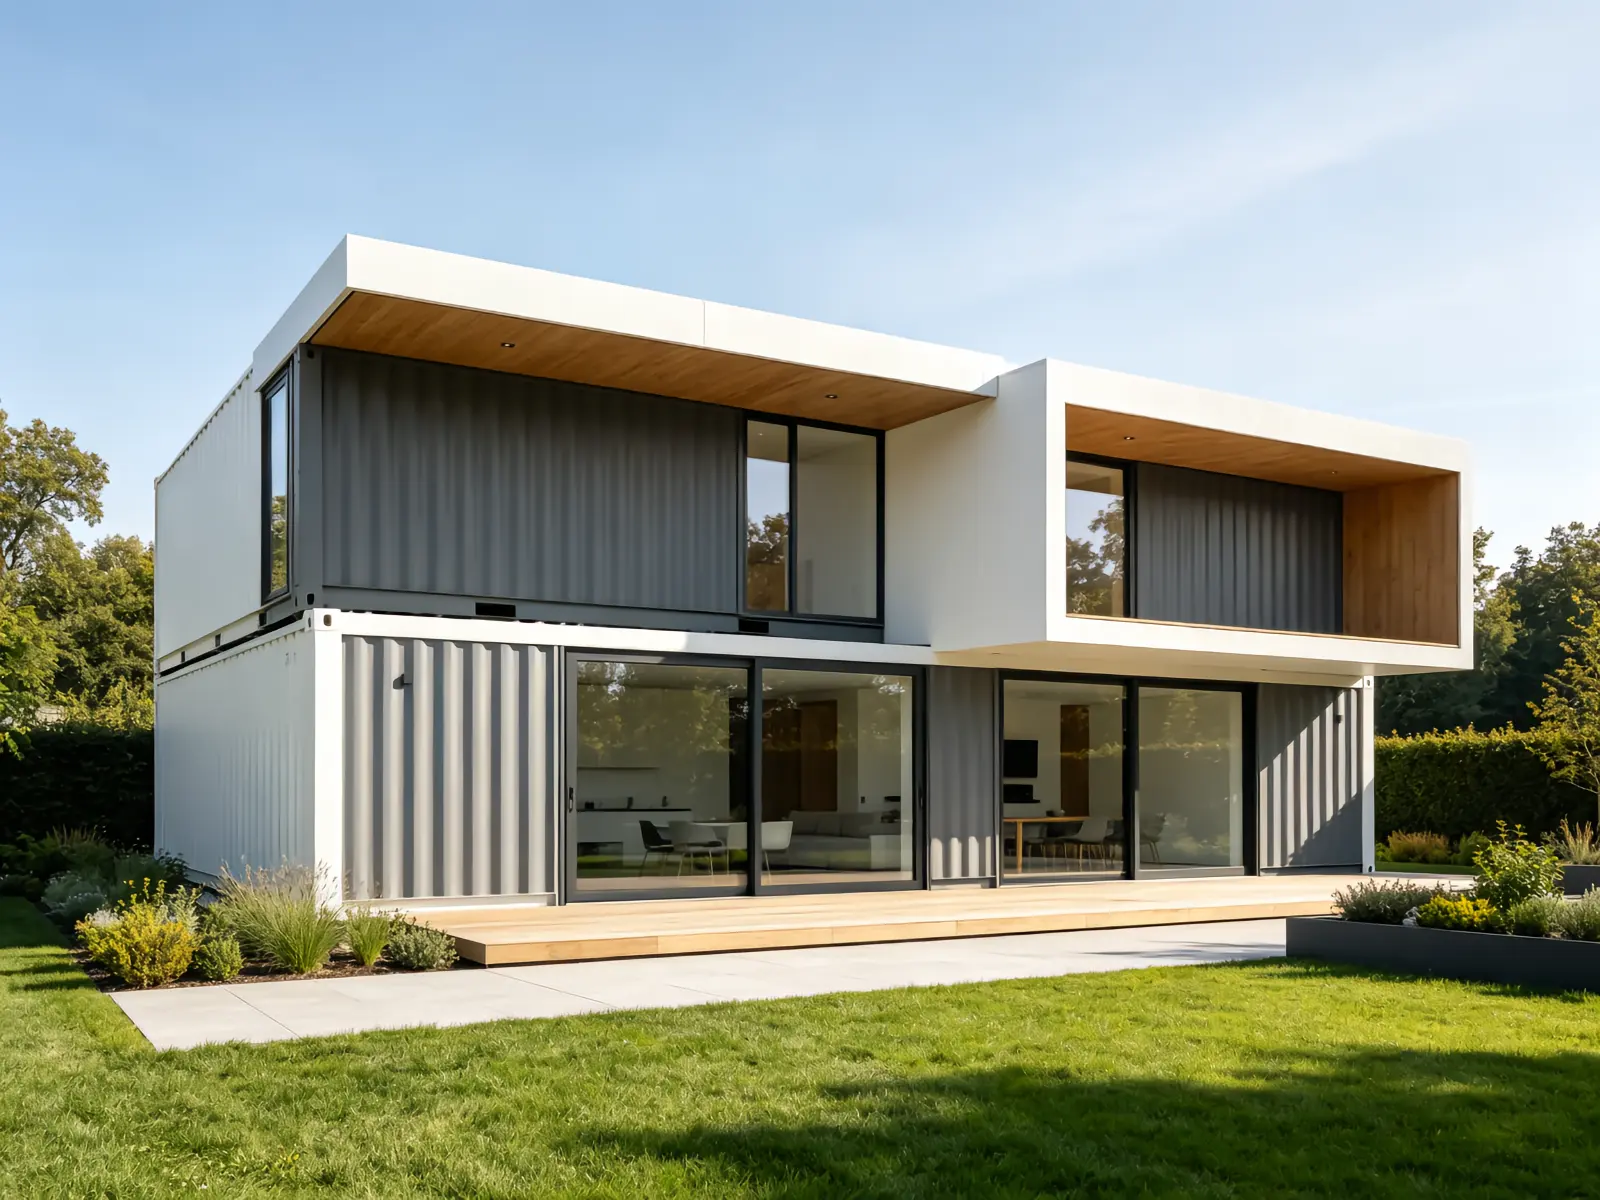
20ft Expandable Container House — 34–39 m² from a 20ft Footprint
The most portable entry point into foldable housing. A standard 20ft unit that unfolds to double its width on site — one to two bedrooms, fully insulated, pre-wired and ready in about 30 minutes.
What is in the package
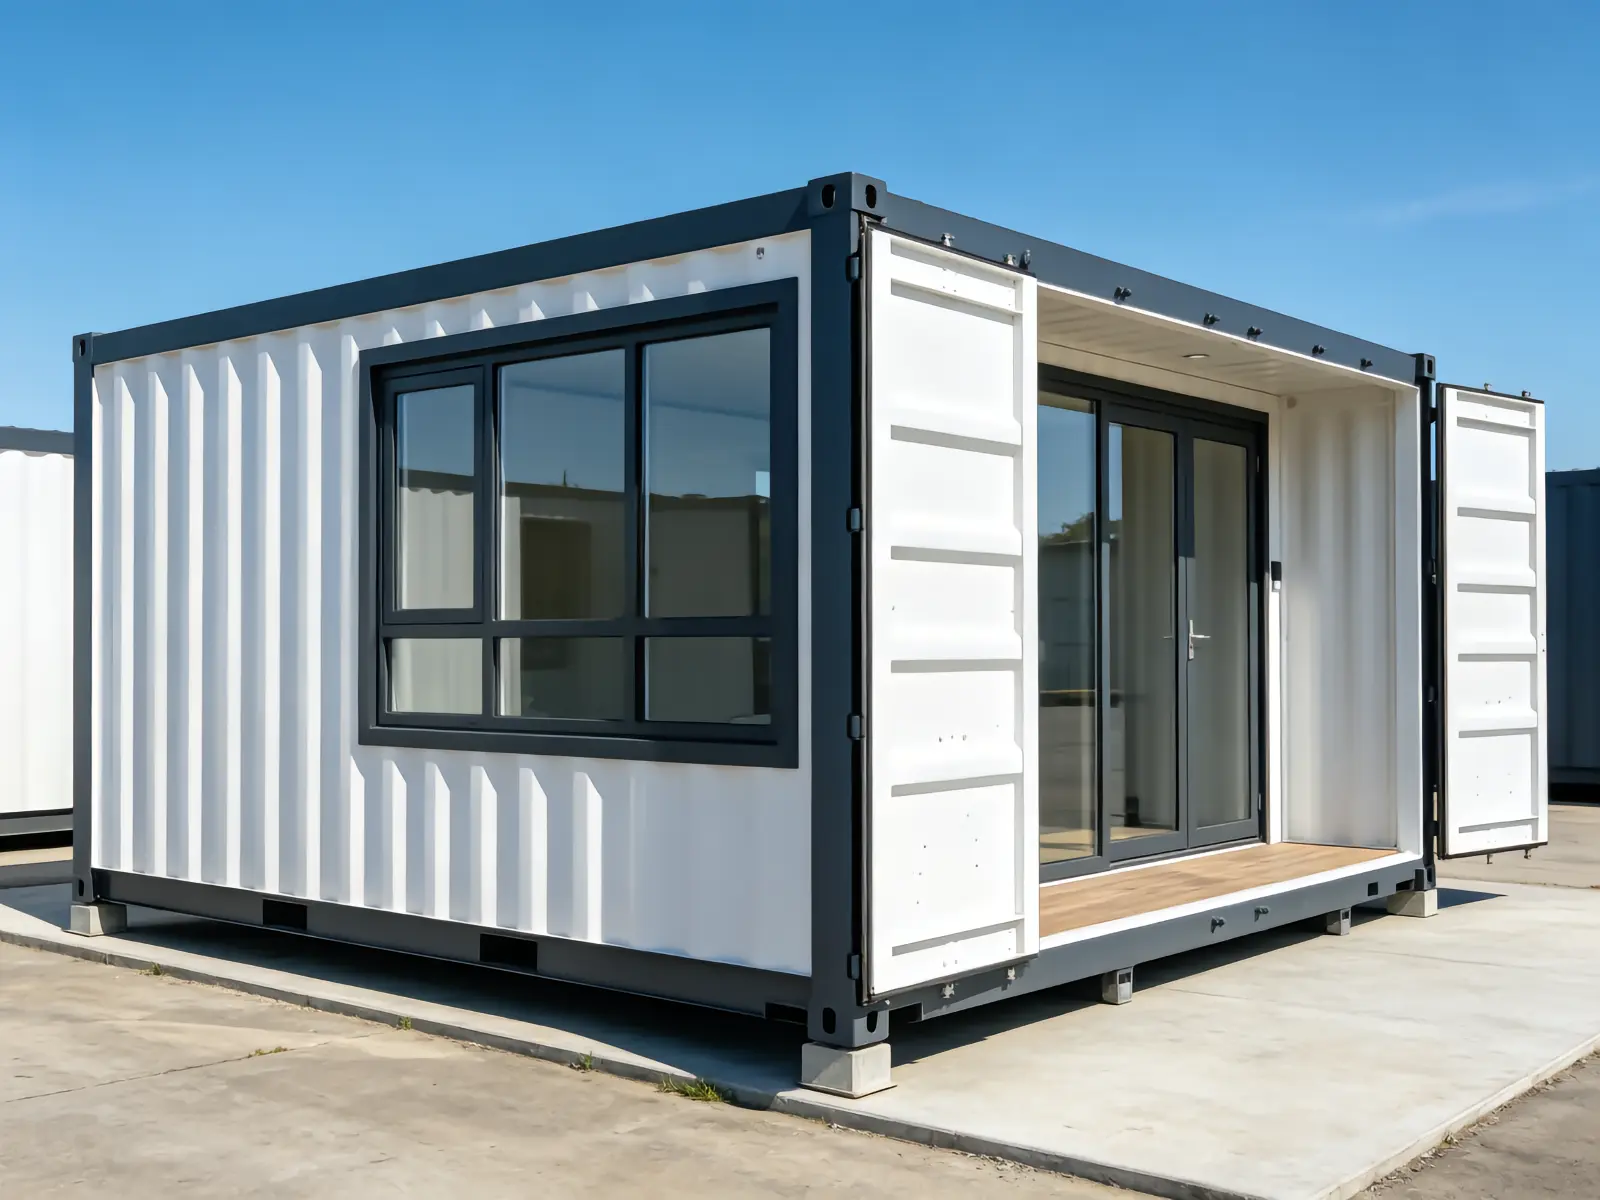
- Main steel box with roof
- Folding side walls & floor panels
- Unfolding mechanism (manual or hydraulic)
- Aluminum windows & steel entry door
- Pre-wired electrics (LED, sockets, switchboard)
- Optional bathroom & kitchen modules
Why buyers choose this model
Ships flat
Folded width under 2.3 m — about 3 units per 40ft container, which can cut freight per unit by 50% or more.
Unfolds in ~30 min
A two-person crew opens the full width on site in about half an hour — no crane required for the unfolding itself.
Steel-frame durable
Galvanized Q235 steel frame, fully welded and powder-coated, engineered for a 15+ year design life.
Insulated envelope
50–75 mm sandwich panels keep interiors comfortable from the tropics to cold climates.
Plug-and-play
Pre-wired switchboard, LED lighting and sockets — connect mains power and move in the same day.
Customizable
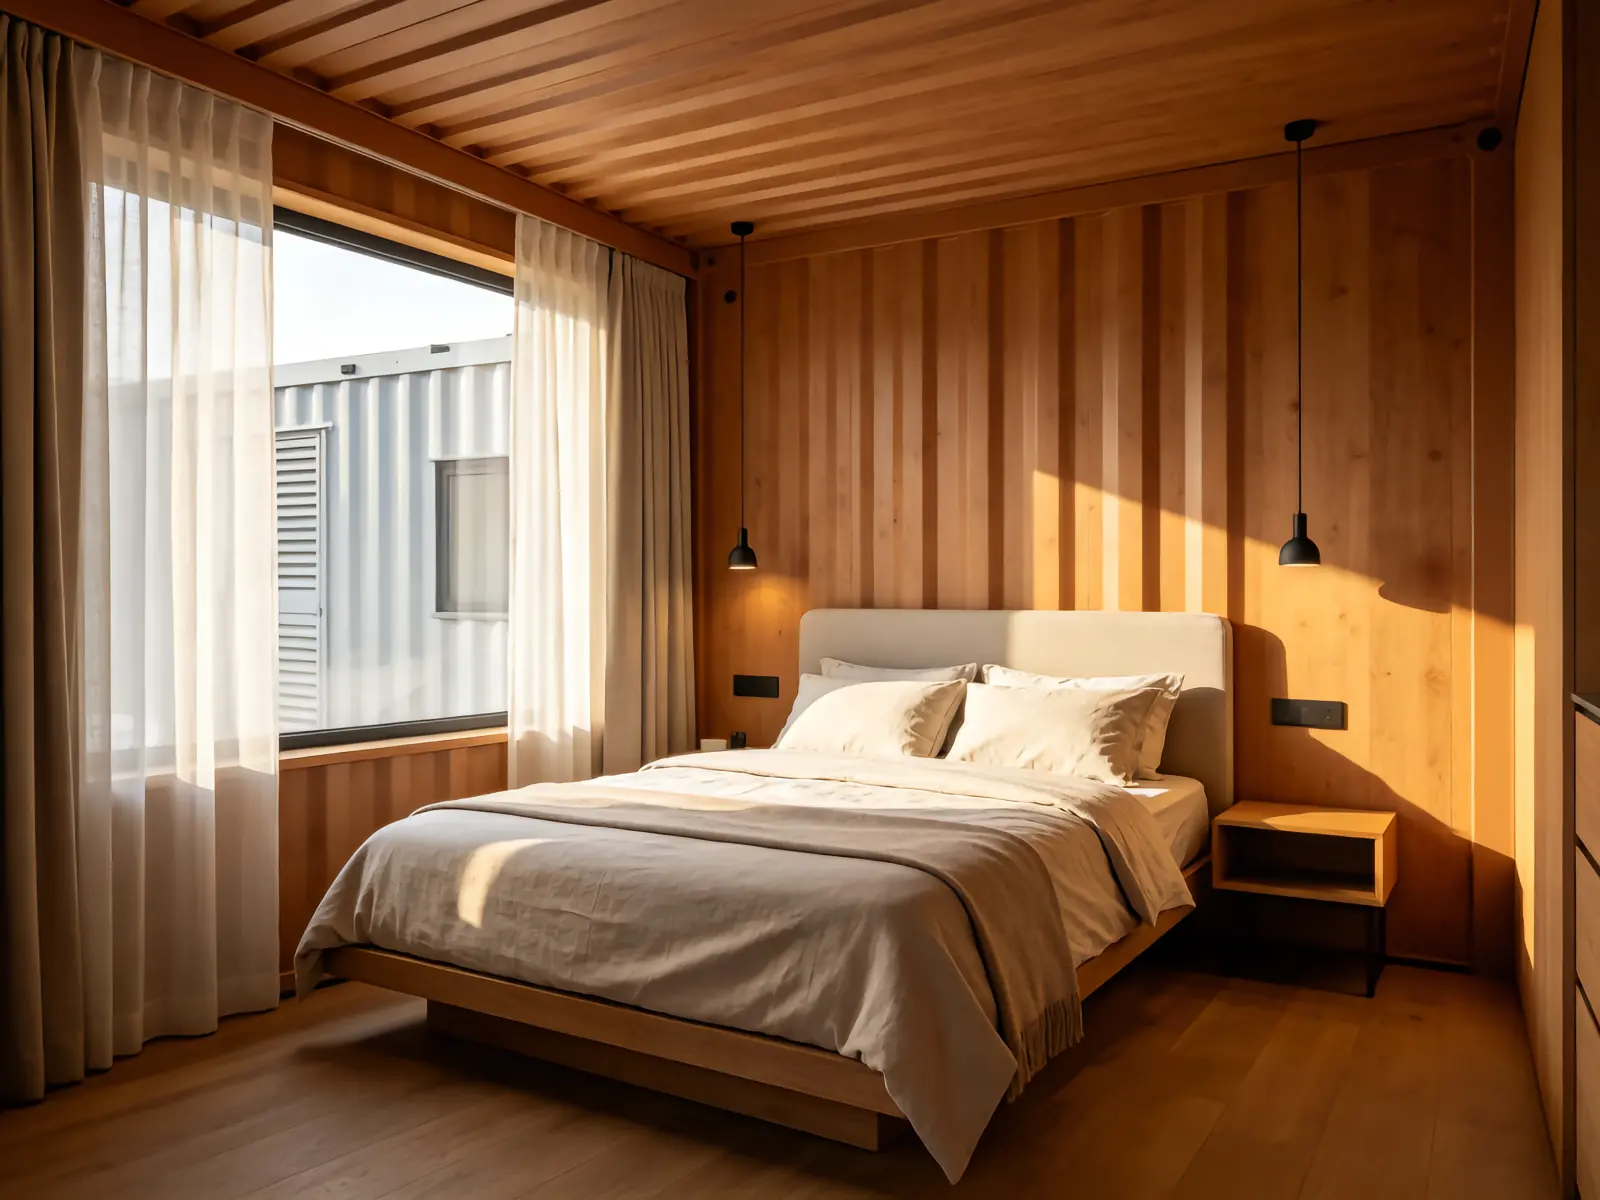
One or two bedrooms, bathroom, kitchen corner, wood-grain walls, solar-ready roof — configure before production.
Applications
Specification table
| Item | Standard |
|---|---|
| External (expanded) | 5,900 × 6,200–6,540 × 2,480 mm |
| Floor area | 34–39 m² |
| Folded width | ≈ 2,200–2,250 mm |
| Interior height | ≈ 2,200 mm |
| Wall panel | 50 mm (75 mm optional) EPS / rock wool / PU |
| Frame | Galvanized Q235, welded & powder-coated |
| Windows | Aluminum, double-glazed option |
| Loading per 40ft container | ≈ 3 units (folded) |
Get Factory-Direct Pricing
Need this model in a custom layout or finish? Send us your floor plan — free 3D layout and quote within 24 hours.