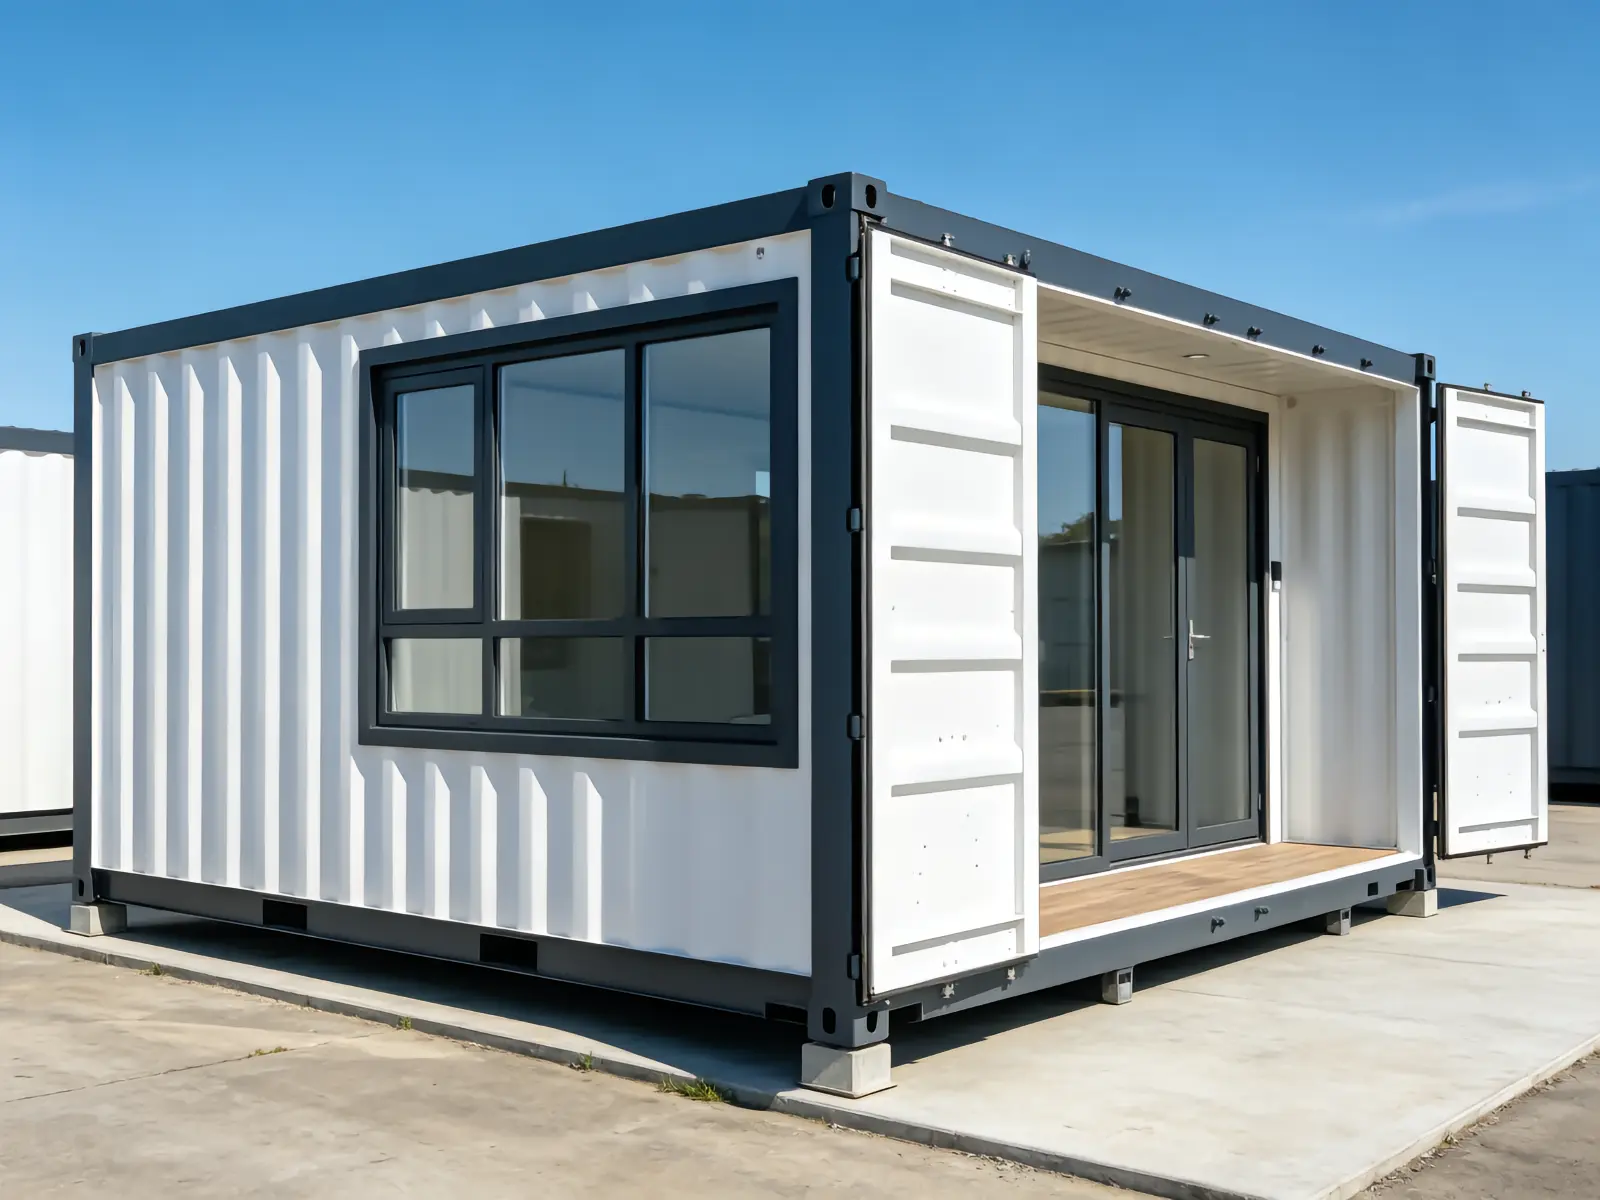
40ft Expandable Container House — 70–77 m² of Family Space
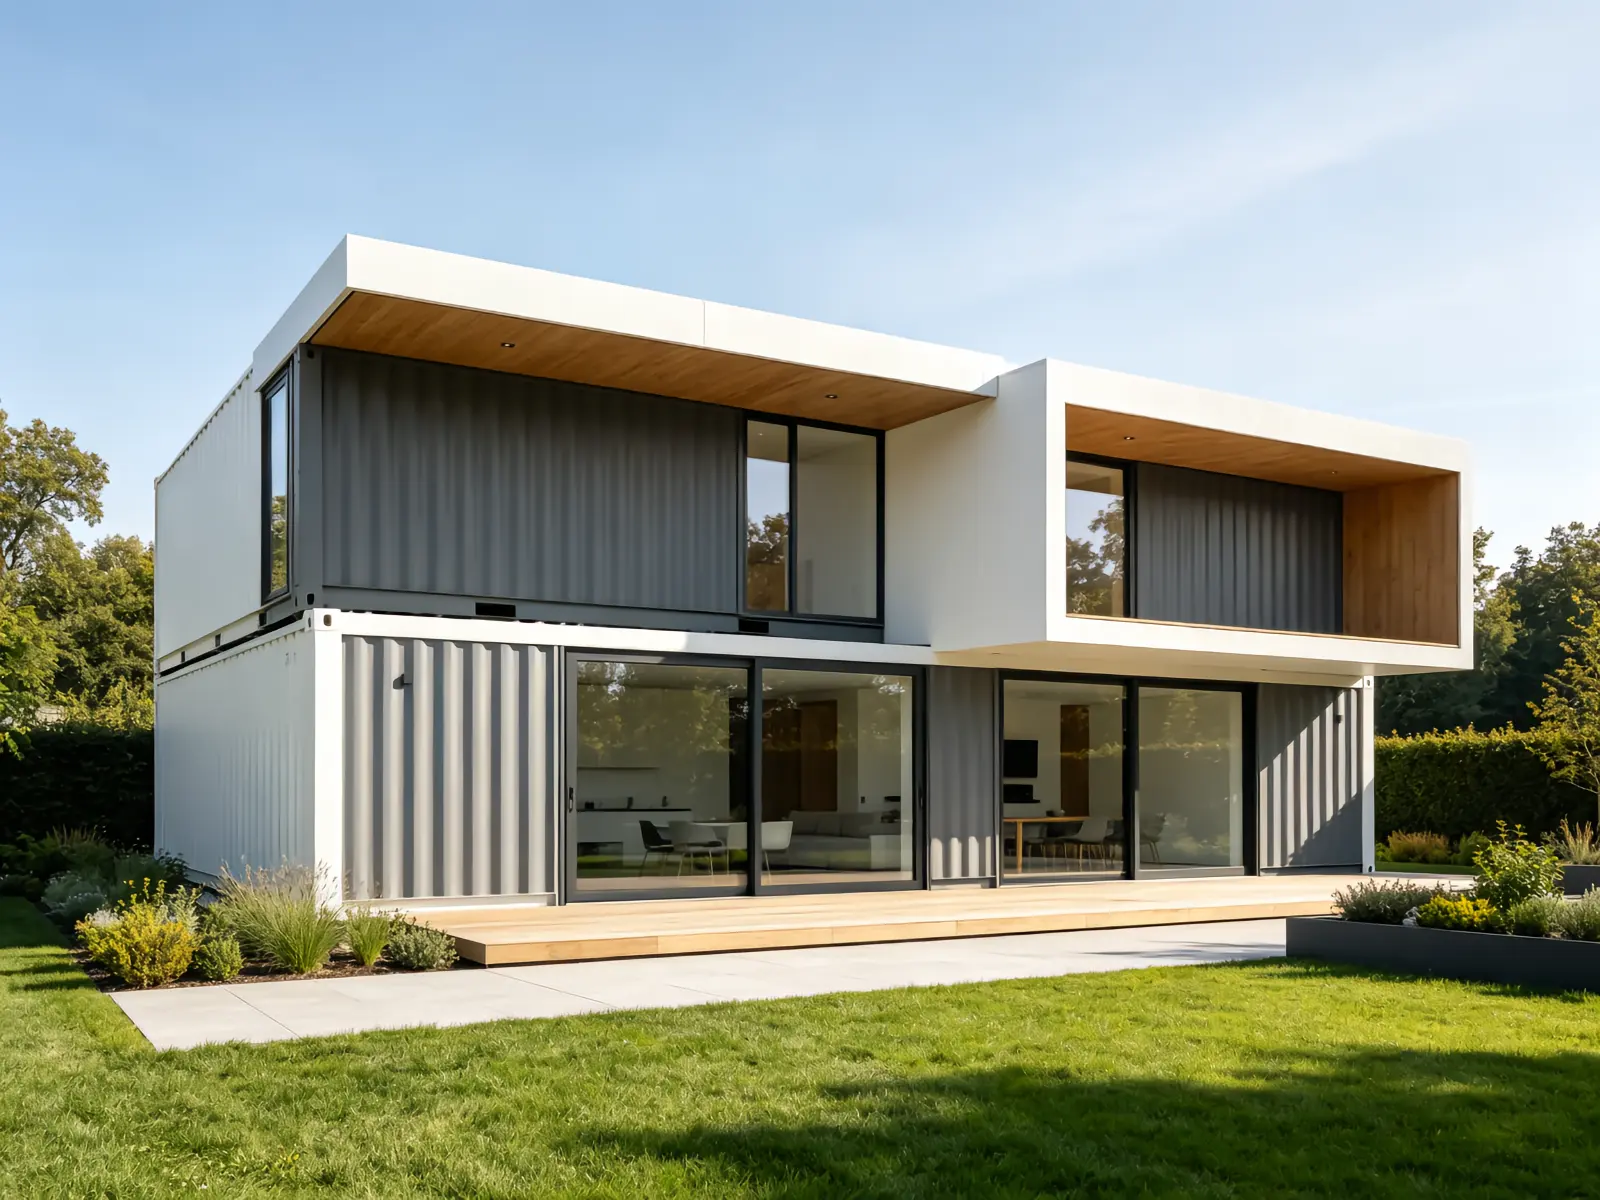
A 40ft unit that opens into a full-width family home — two to four bedrooms, a proper kitchen and bathroom, all from a single shipping footprint. The most popular model for permanent-style living at factory-direct cost.
What is in the package
- Main steel box with roof
- Folding side walls & floor panels
- Unfolding mechanism
- 2–4 bedroom partition options
- Kitchen & bathroom modules
- Pre-wired electrics & plumbing
Why buyers choose this model
Real home layout
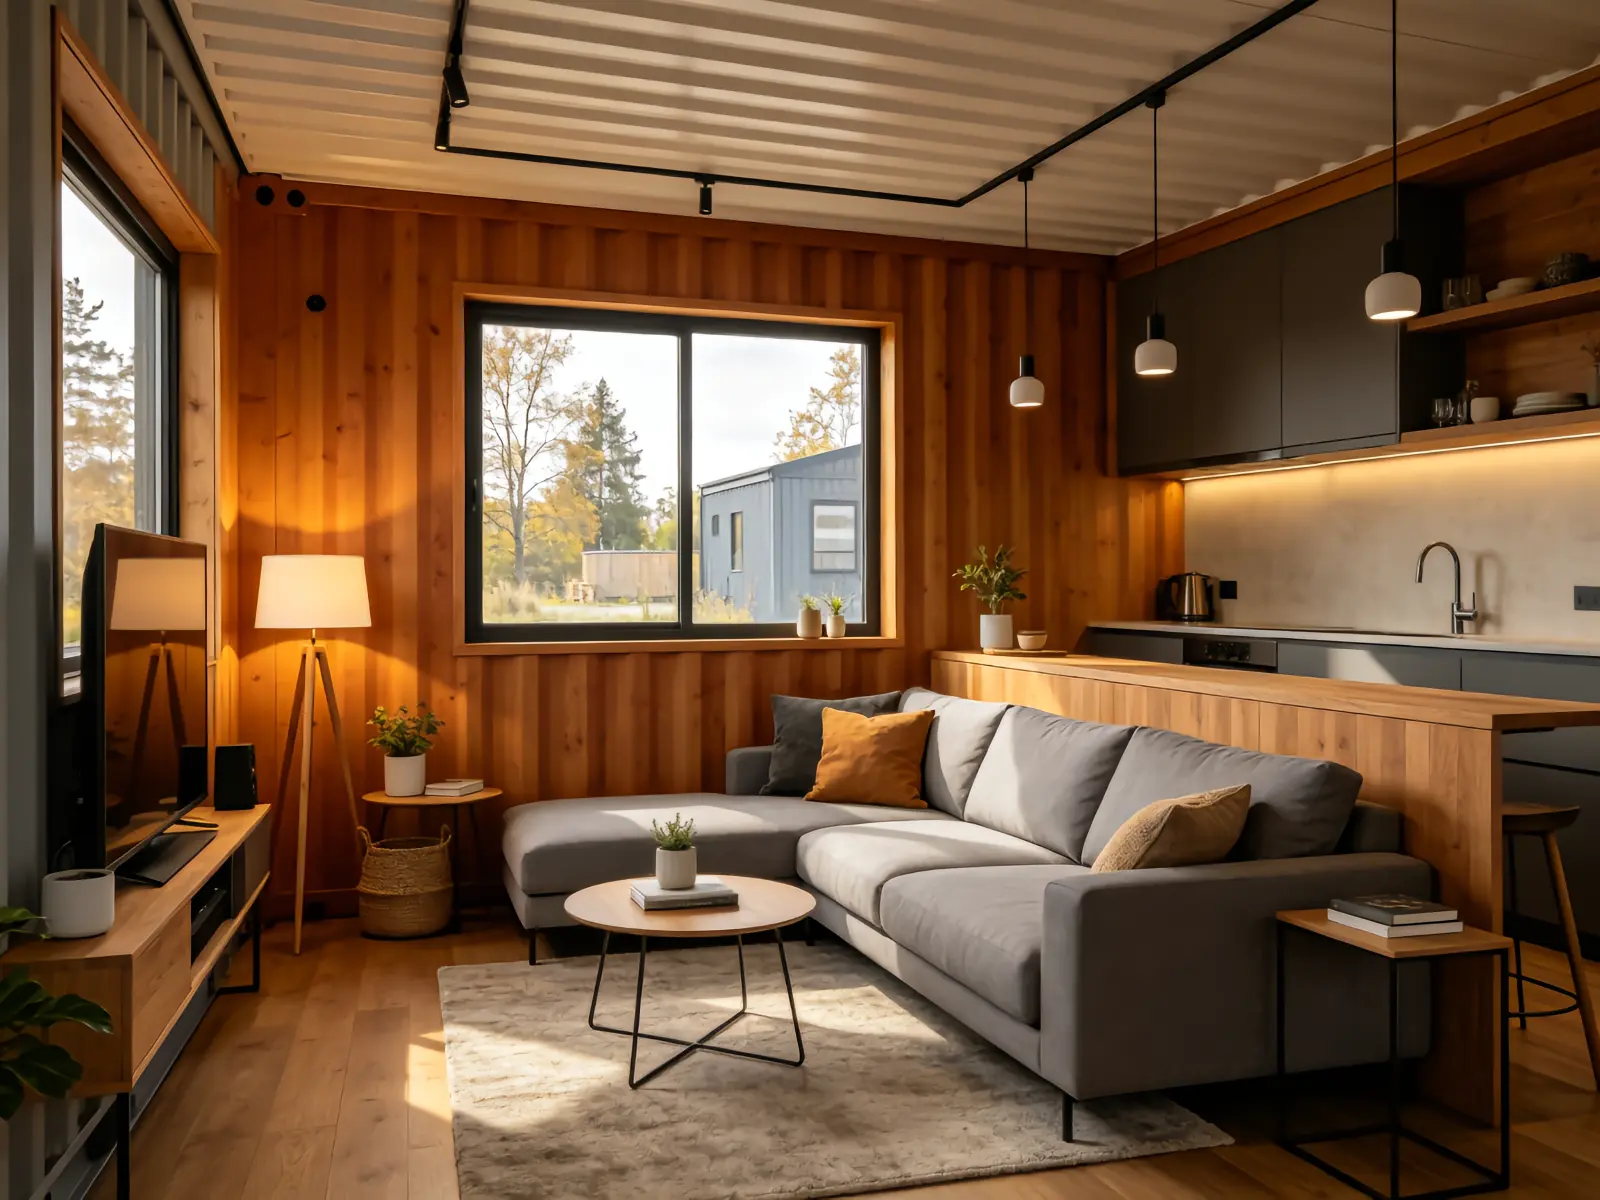
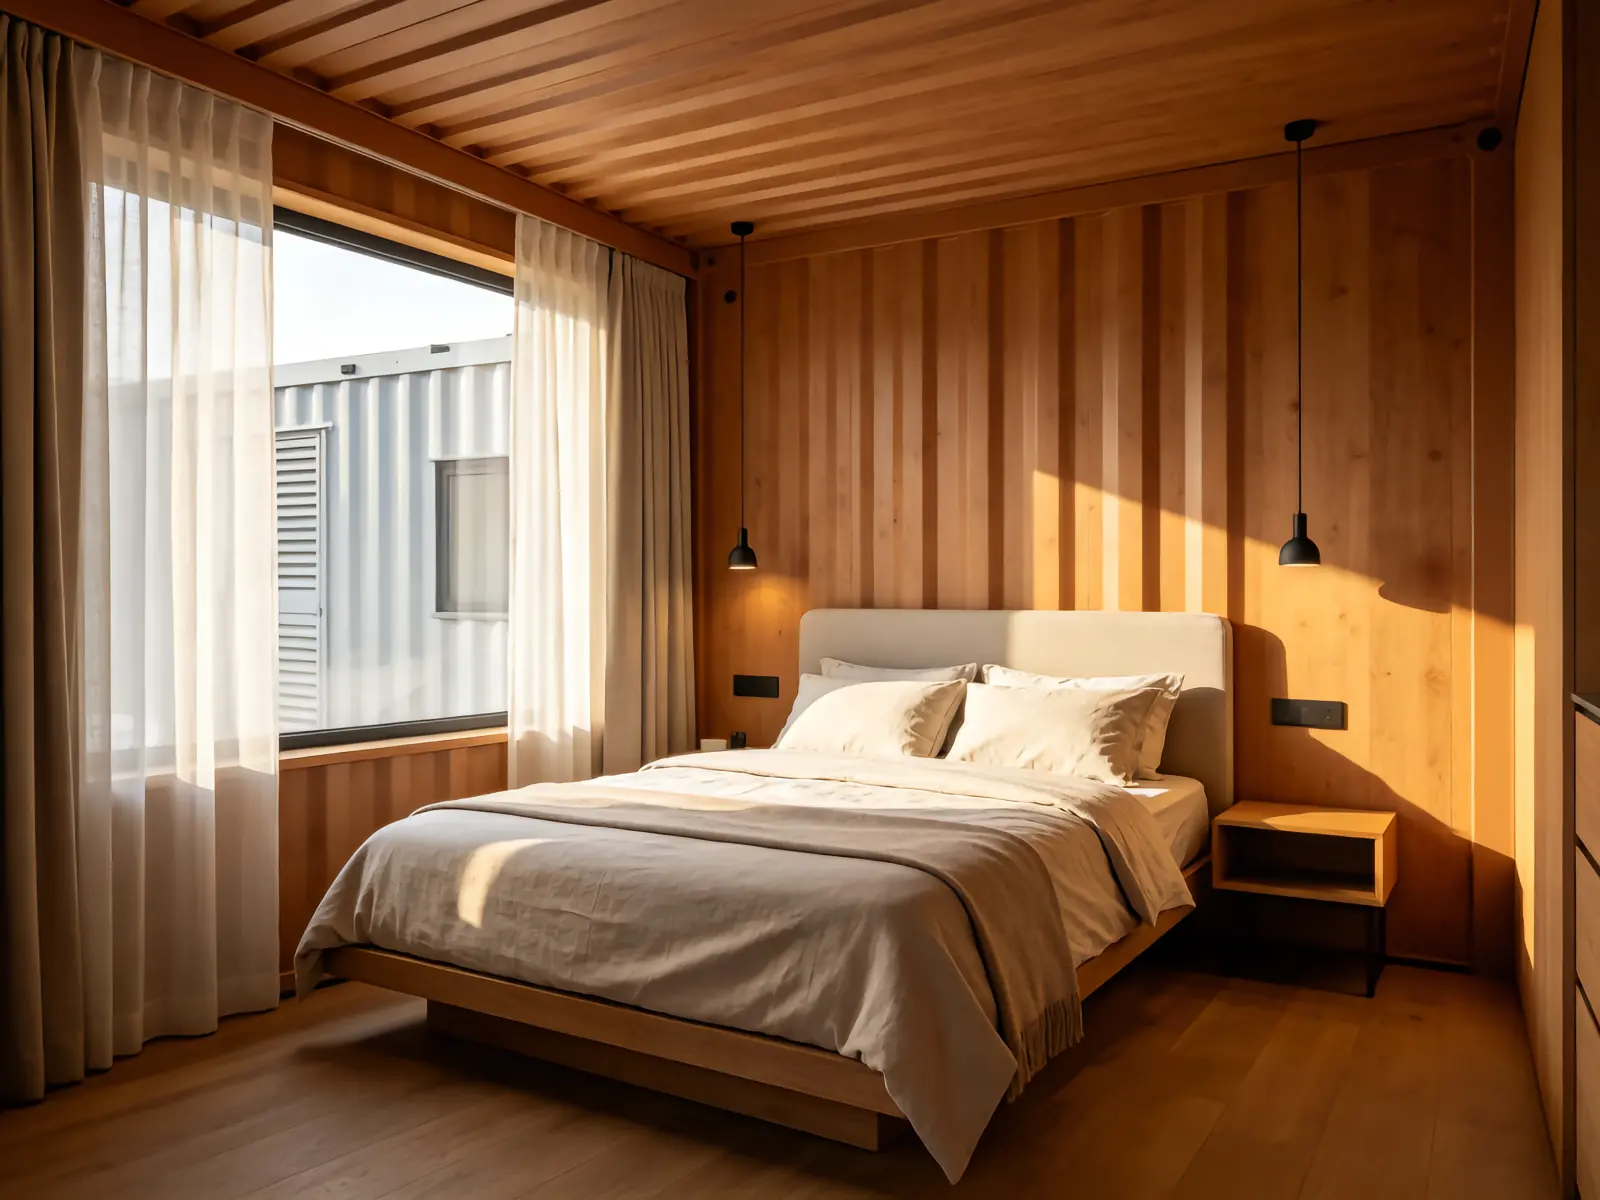
Double-width floor plan supports a living room, kitchen, bathroom and two to four bedrooms without feeling like a container.
One footprint to ship
Folds to a single 40ft unit — one container, one truck, one crane lift to position.
Fully serviced
Pre-wired electrics and pre-plumbed bathroom/kitchen — hook up water and power and it is habitable.
Structural strength
Heavier steel sections than the 20ft model carry the wider span; all joints welded and sealed.
Layout freedom
Choose 2, 3 or 4 bedrooms, open-plan living, interior color and finish levels before production.
Fast on site
Unfolds to full width in under an hour with the standard crew.
Applications
Specification table
| Item | Standard |
|---|---|
| External (expanded) | 11,800 × 6,200–6,540 × 2,480 mm |
| Floor area | 70–77 m² |
| Folded width | ≈ 2,200–2,250 mm |
| Bedrooms | 2 / 3 / 4 (configurable) |
| Wall panel | 50 mm (75 mm optional) EPS / rock wool / PU |
| Frame | Galvanized Q235/Q345, welded |
| Loading per 40ft container | 1 unit (folded) |
Get Factory-Direct Pricing
Need this model in a custom layout or finish? Send us your floor plan — free 3D layout and quote within 24 hours.