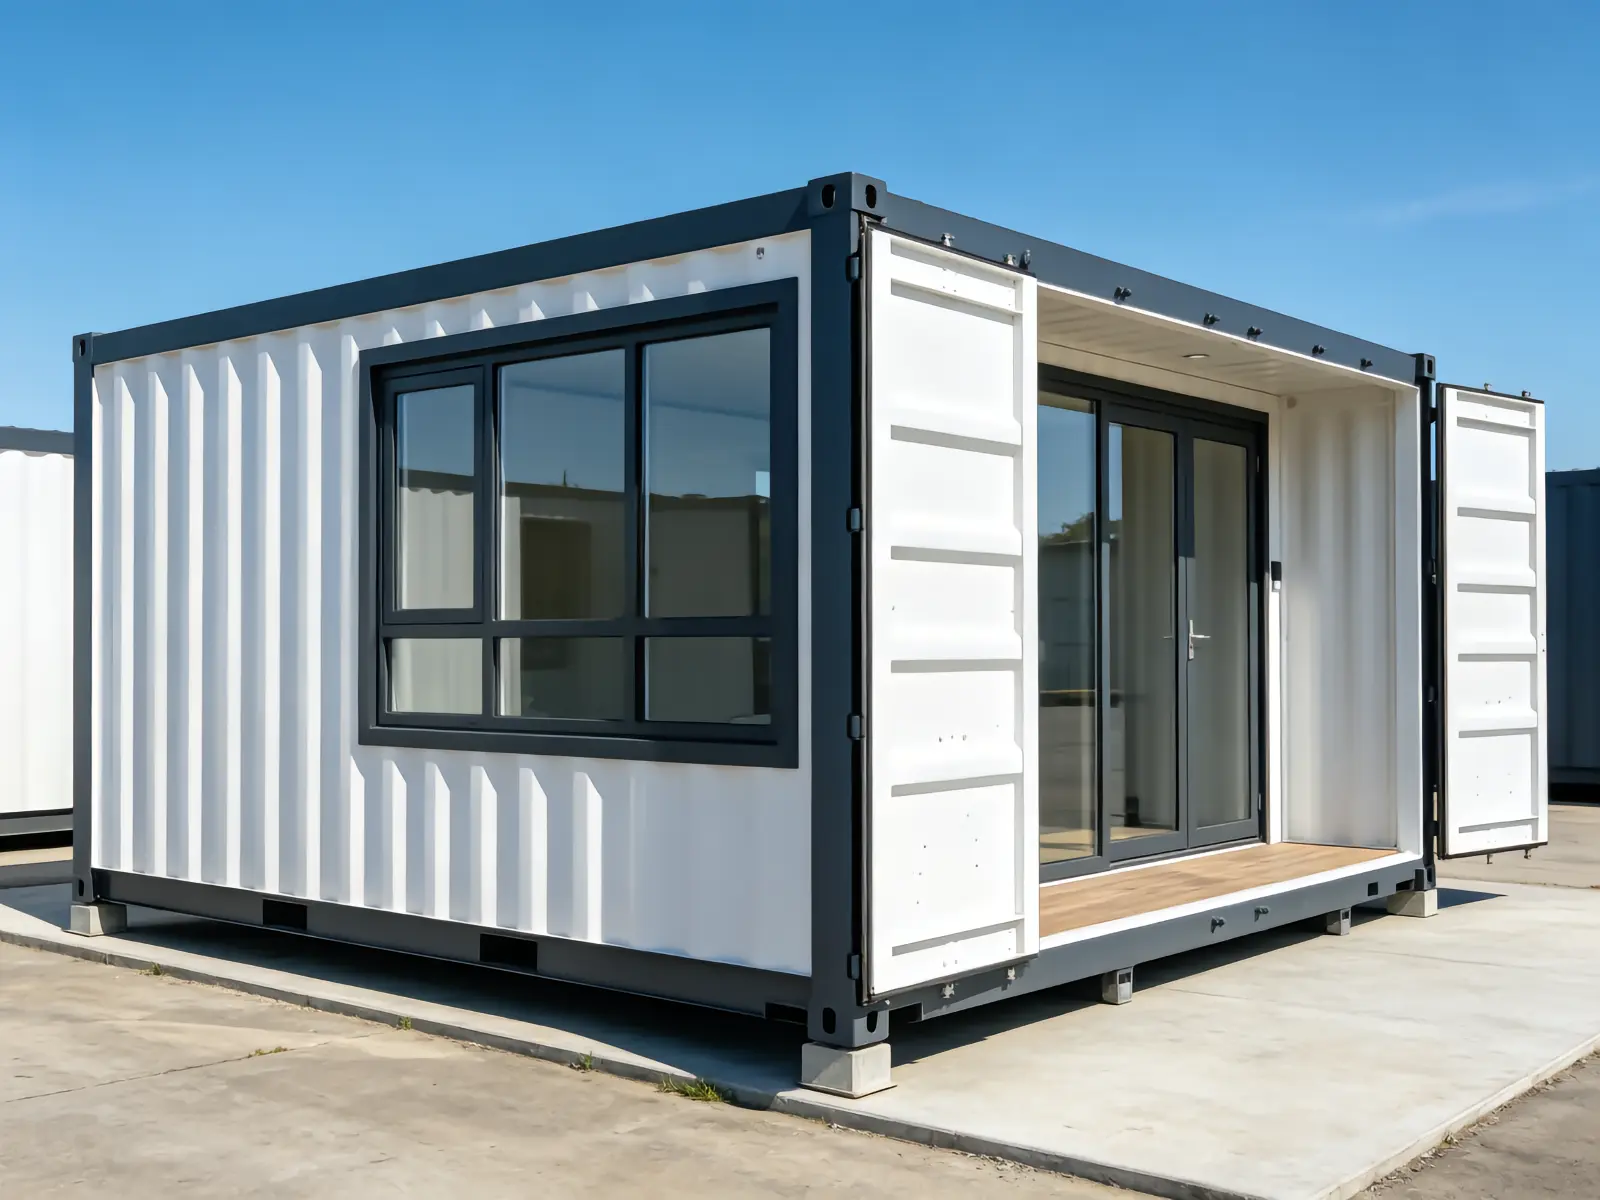
Container Site Office & Labour Camp — Housing for Projects, Delivered Fast
Offices, dormitories, canteens, washrooms and welfare units built on the same expandable system. Standalone or multi-unit camps with corridors, stairs and full services — up and running weeks faster than site-built alternatives.
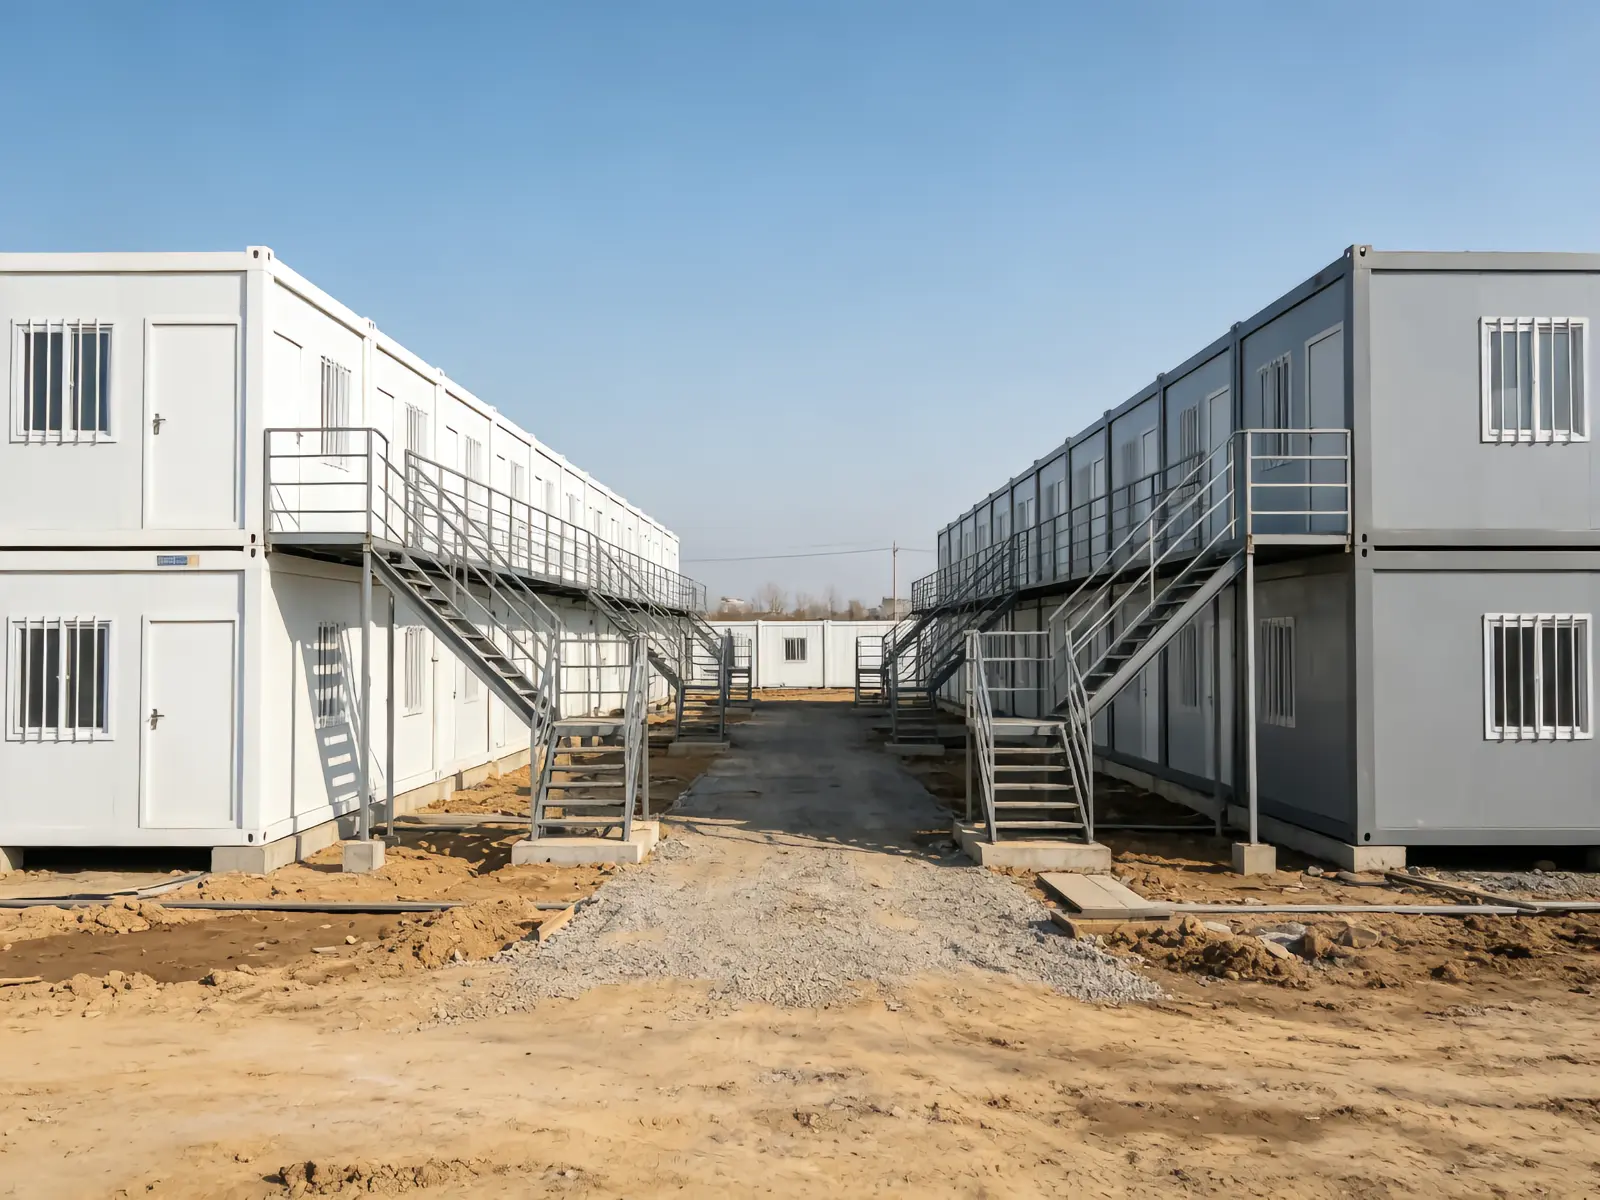
What is in the package
- Office / dorm / canteen units
- Connecting corridors & stairs
- Washroom & shower units
- HVAC-ready wall & roof panels
- Per-unit electrical boards
- Fire-rated panel option
Why buyers choose this model
Grows with the project
Start with two offices, add dorms and canteens as the crew grows — the same system connects it all.
Fast to deploy
Units unfold on prepared pads; a six-unit camp is often operational within one week of delivery.
Fire-rated options
A-grade panel cores and fire doors are available to meet camp safety requirements.
Per-unit services
Each unit ships with its own switchboard; washroom units arrive pre-plumbed.
Civilized living
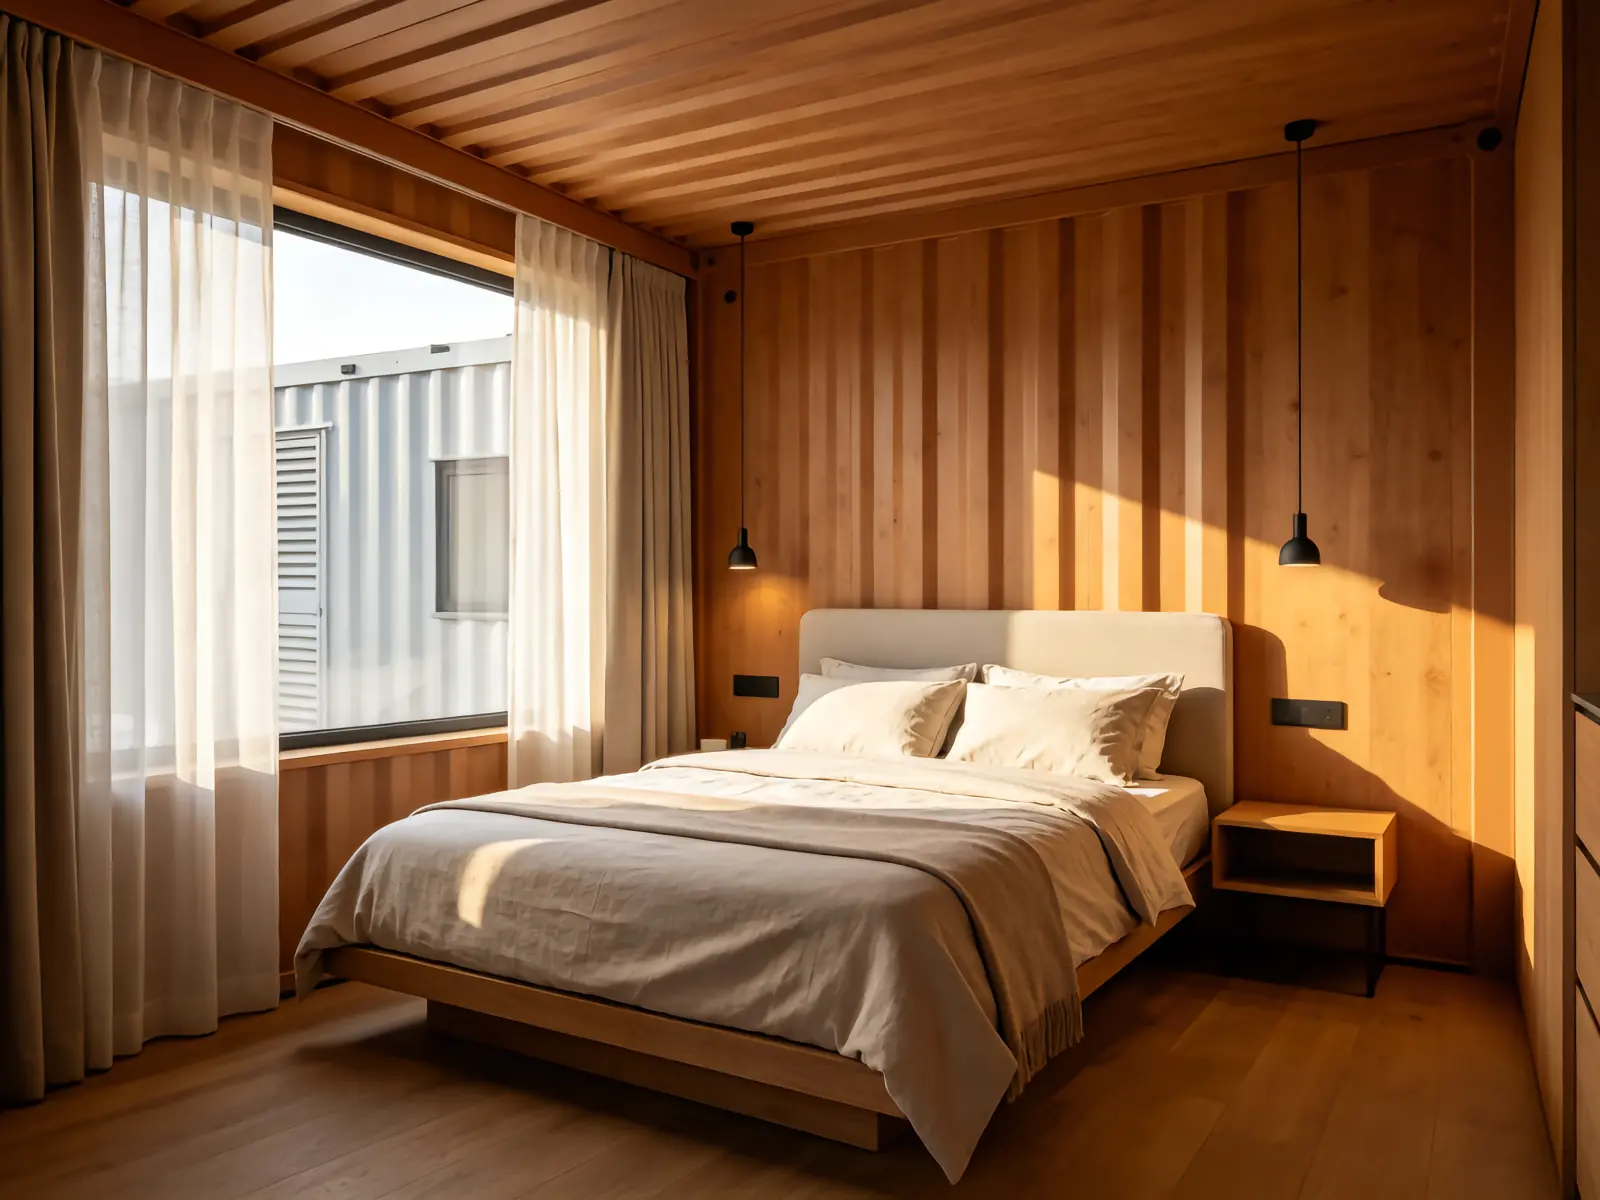
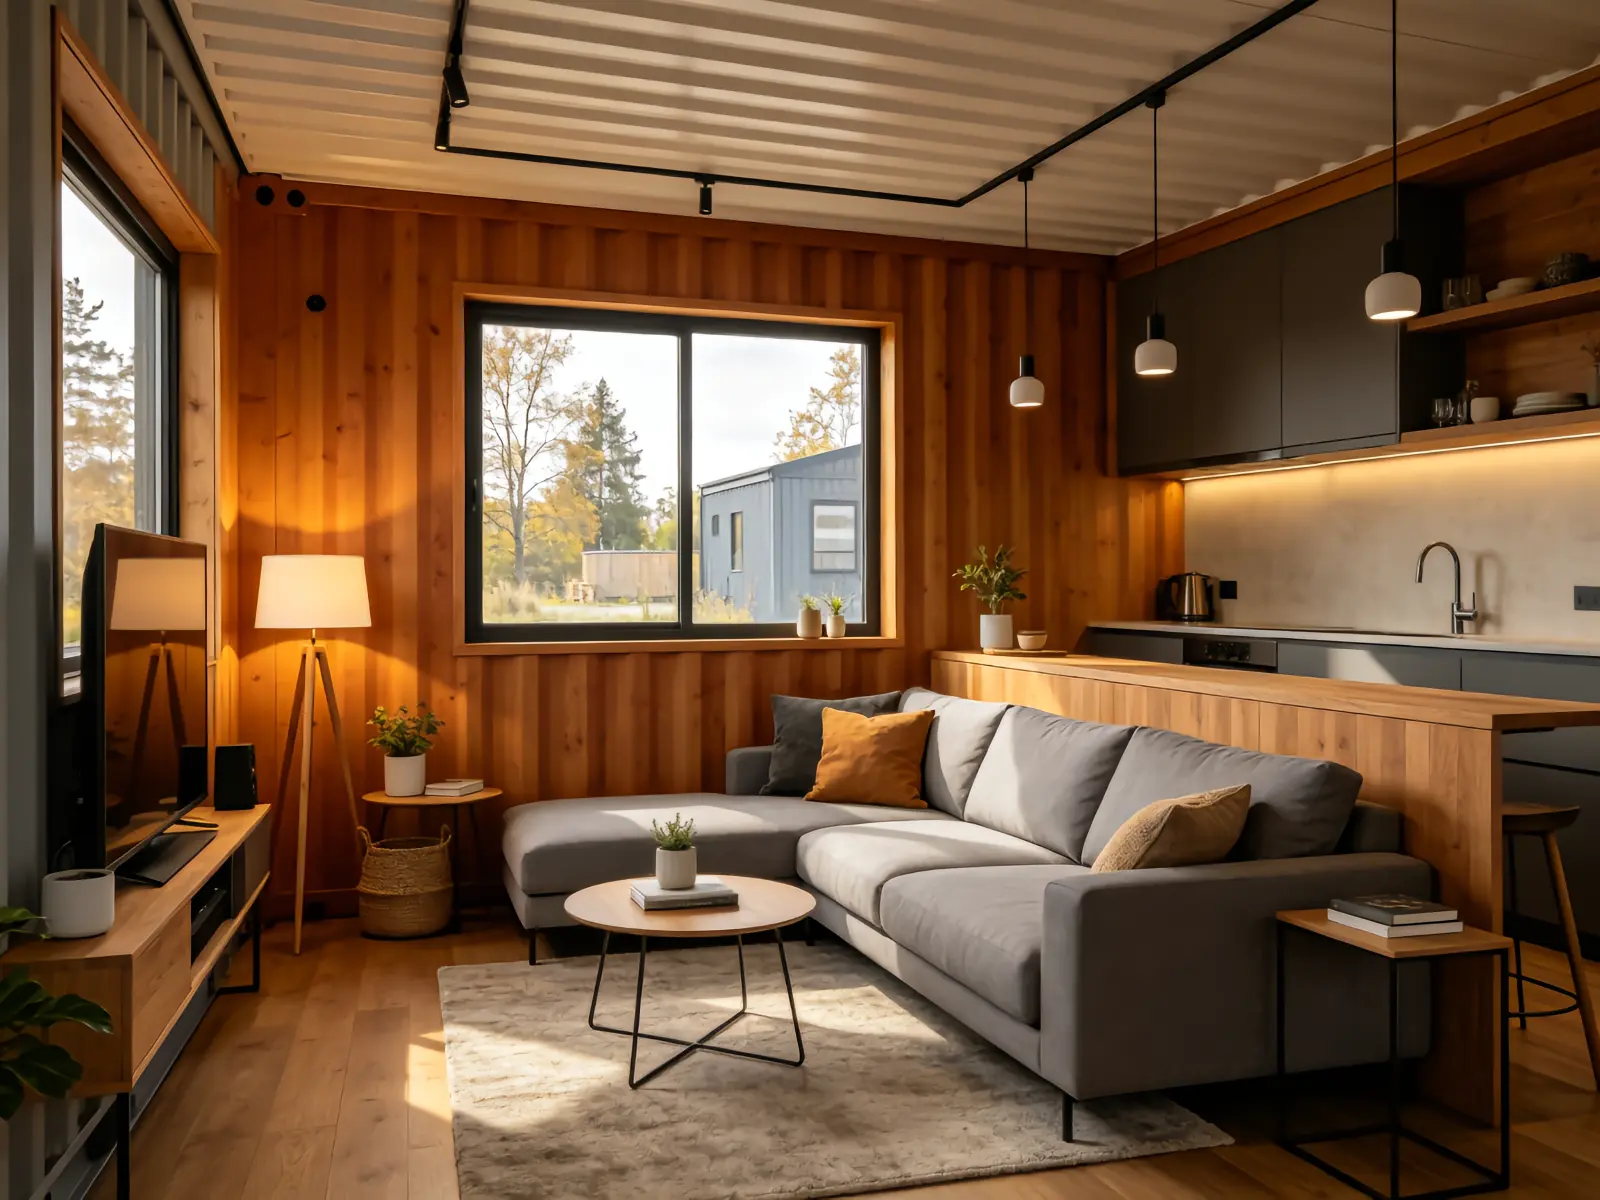
Real insulation, windows and finishes — crews work and rest better than in tarpaulin or timber shacks.
Relocatable
When the job ends, fold, truck to the next site and redeploy — the camp becomes an asset, not waste.
Applications
Specification table
| Item | Standard |
|---|---|
| Unit size | 20ft expandable (34–39 m²) |
| Typical occupancy | 6–8 per dorm unit |
| Corridor width | 1.2 m covered walkways |
| Stairs | Steel, per two-storey block |
| Panel core | EPS / rock wool / A-grade option |
| Doors | Steel entry, fire-door option |
| MOQ | 1 set; camps quoted by layout |
Get Factory-Direct Pricing
Need this model in a custom layout or finish? Send us your floor plan — free 3D layout and quote within 24 hours.