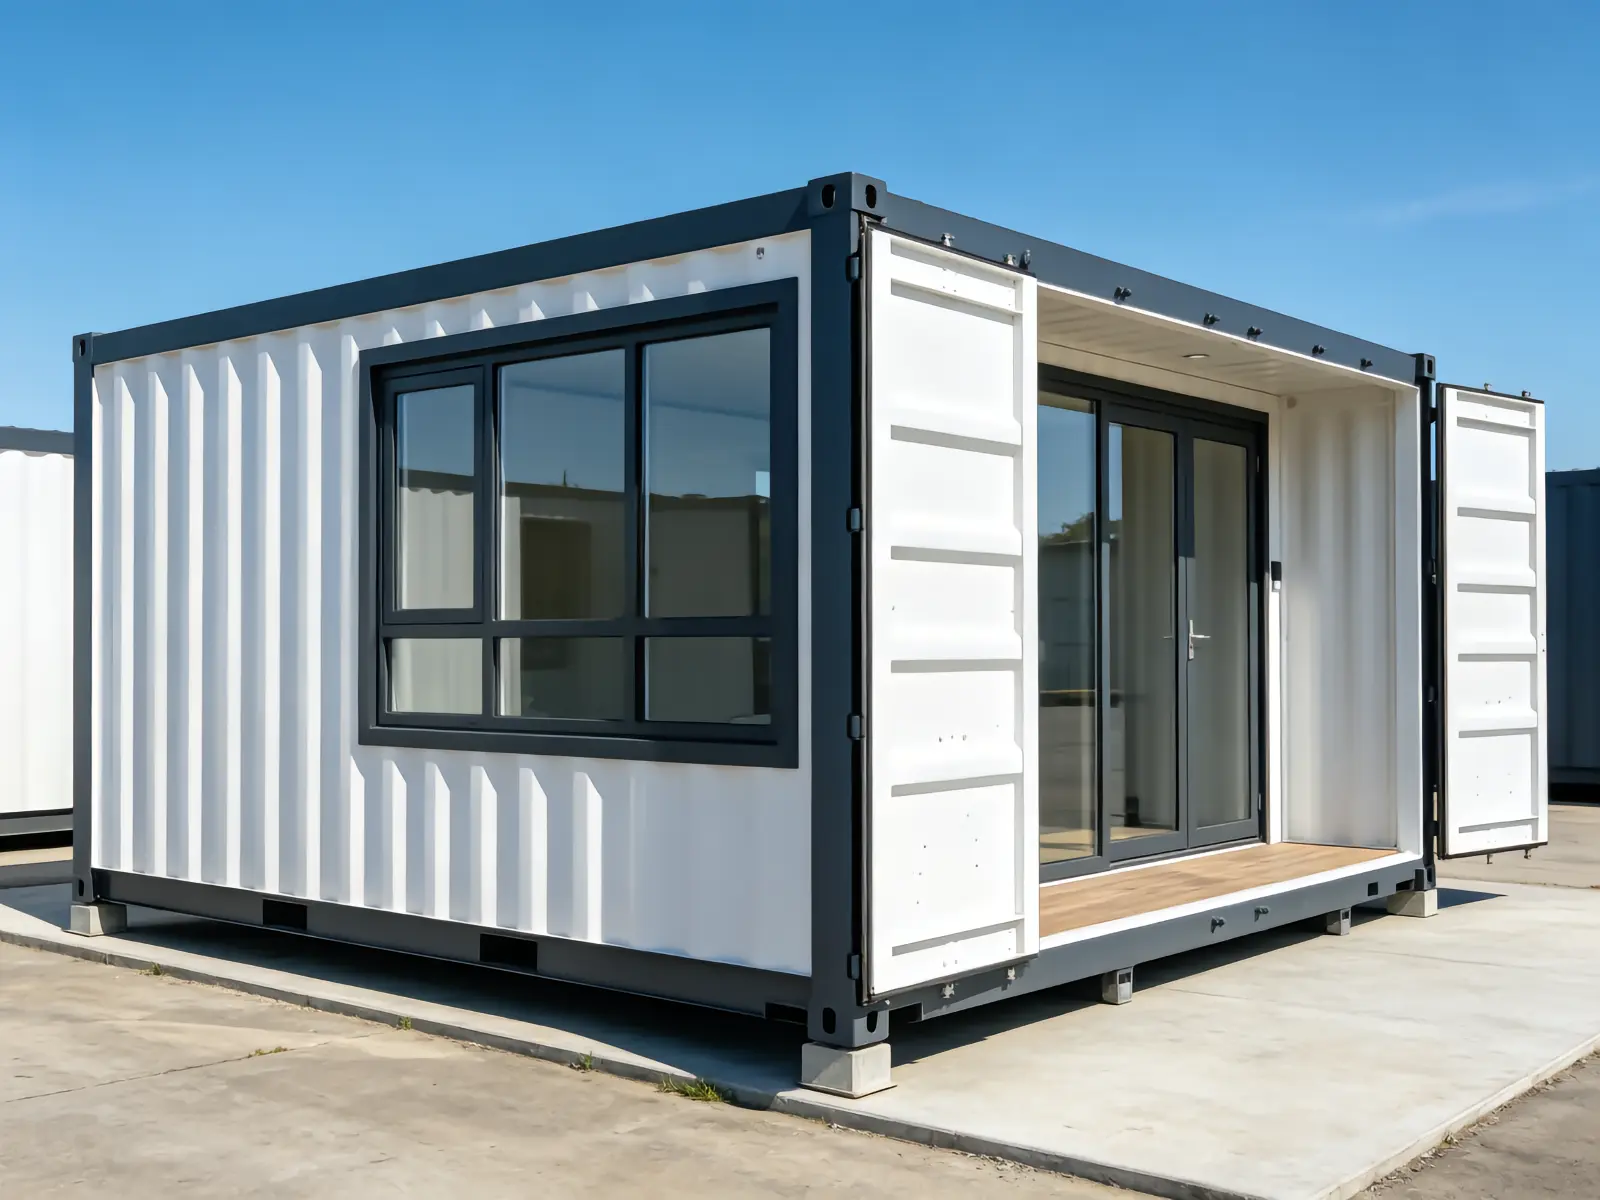
Flat Pack Container House — Low-Cost Folding Prefab Homes That Ship Flat
A knockdown steel-frame house that packs flat into standard containers and bolts together on site with no crane. The budget choice for project housing, farm homes, site offices and volume builds — with the same galvanized frame and insulated panels as our expandable range.
What is in the package
- Steel frame components, pre-cut and marked
- Sandwich wall, roof and floor panels
- Windows, entry door and fittings
- Bolts, connectors and installation drawings
- Roofing membrane and sealant kit
- Optional electrics kit, bathroom and kitchen modules
Why buyers choose this model
Ships flat
Up to 6–8 houses per 40ft container instead of one — freight per unit can drop by 50–60% on volume orders.
Bolt-together build
Panels and frame connect with bolts — a crew of 3–4 erects a unit in days, with no welding and no crane required.
Budget price
The most economical way to build insulated, steel-frame housing at scale — the entry point of our whole range.
Fire & quake resistant
Steel frame plus non-combustible or fire-retardant panel options; engineered to withstand high winds and seismic loads.
Scalable
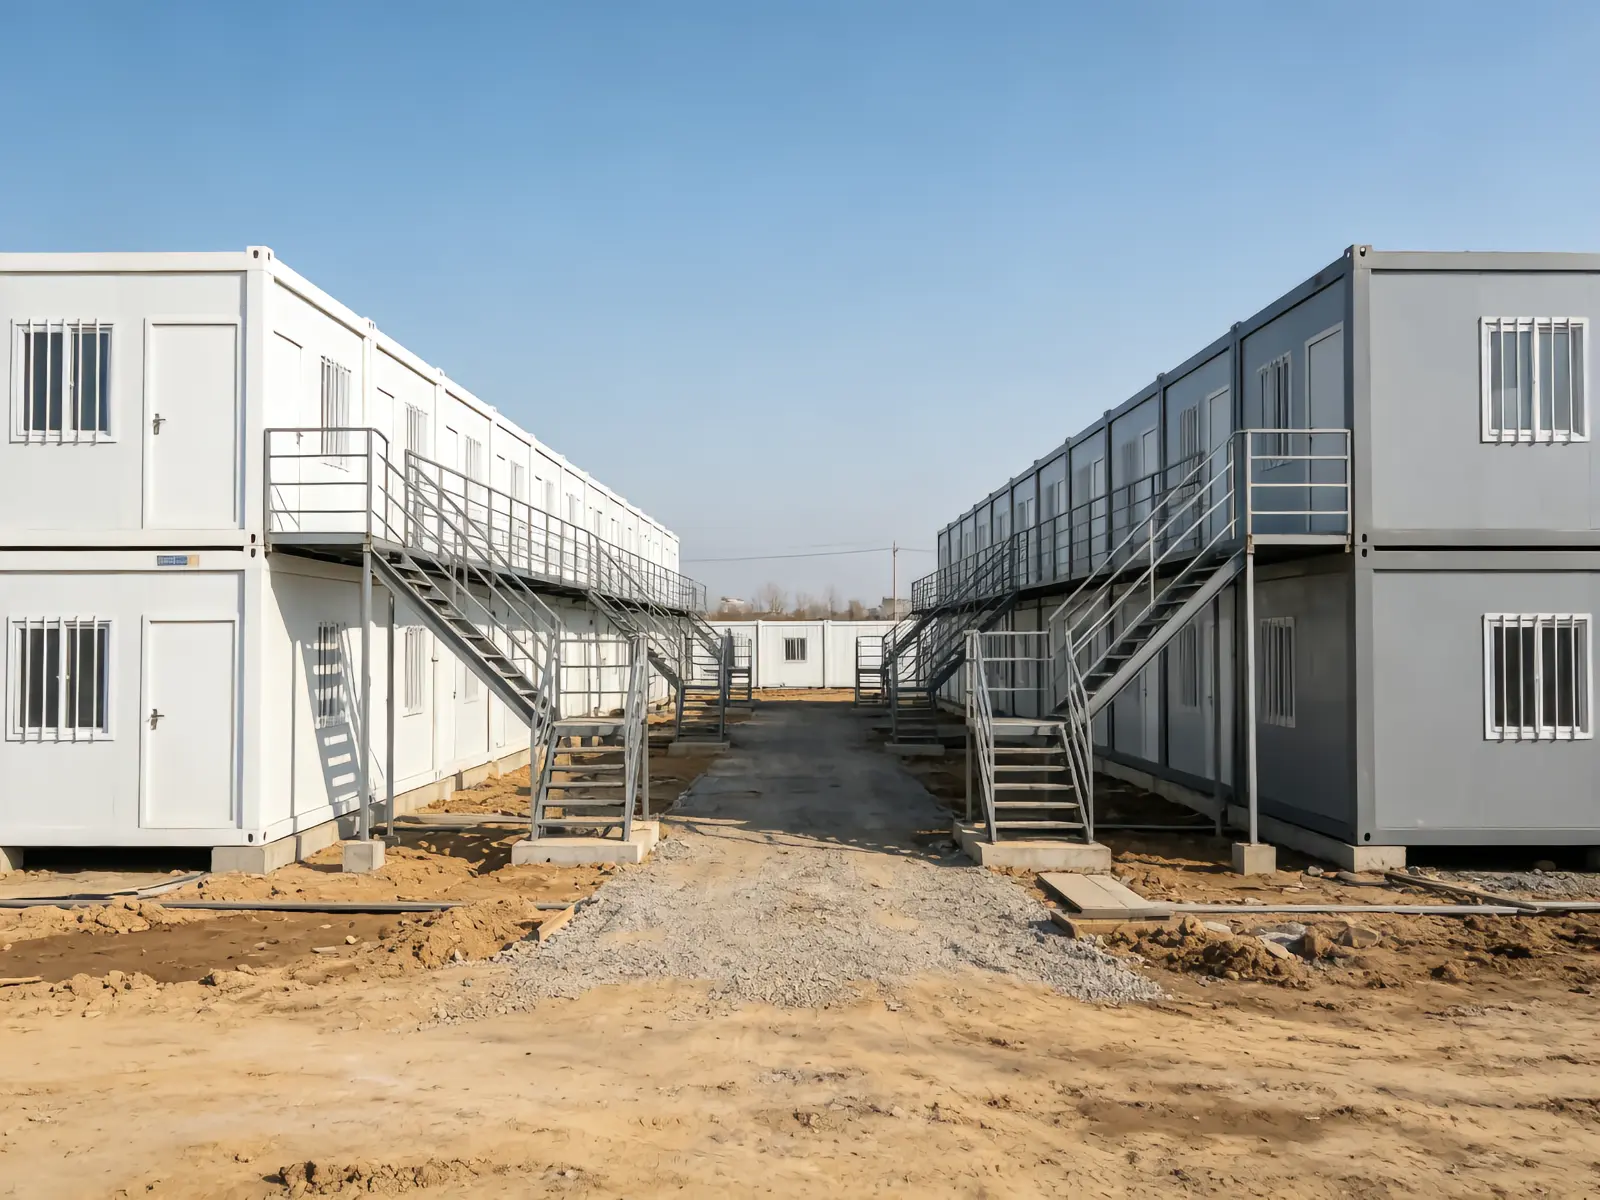
Combine modules side by side or stacked for multi-room houses, offices or camps — all from the same flat-pack kit.
Customizable
Size, door and window positions, panel thickness and roof style adapt to your project before production.
Applications
Specification table
| Item | Standard |
|---|---|
| Expanded size | 5,900 × 3,000–3,600 × 2,700 mm |
| Floor area | ≈ 18–21 m² per module |
| Folded size | 5,900 × 2,400 × 2,400 mm |
| Wall panel | 50 mm (75 mm optional) EPS / rock wool / PU |
| Frame | Q235 galvanized steel, bolt-together |
| Windows | Aluminum, double-glazed option |
| Roof | Flat standard; pitched option |
| Loading per 40ft container | ≈ 6–8 units (flat) |
| Assembly crew | 3–4 people, 3–5 days |
Get Factory-Direct Pricing
Need a quantity quote for a project or camp? Send the unit count and layout — volume pricing within 24 hours.